
This property
Silver Springs 3 · DAMAC Hills
The Golf House
AED 6.9M
Asking price
4,125.52 sq ft
- 5 bedrooms + flexible 6th room + maid's
- Corner / end position
- Direct golf frontage
- Large garden
- Vacant
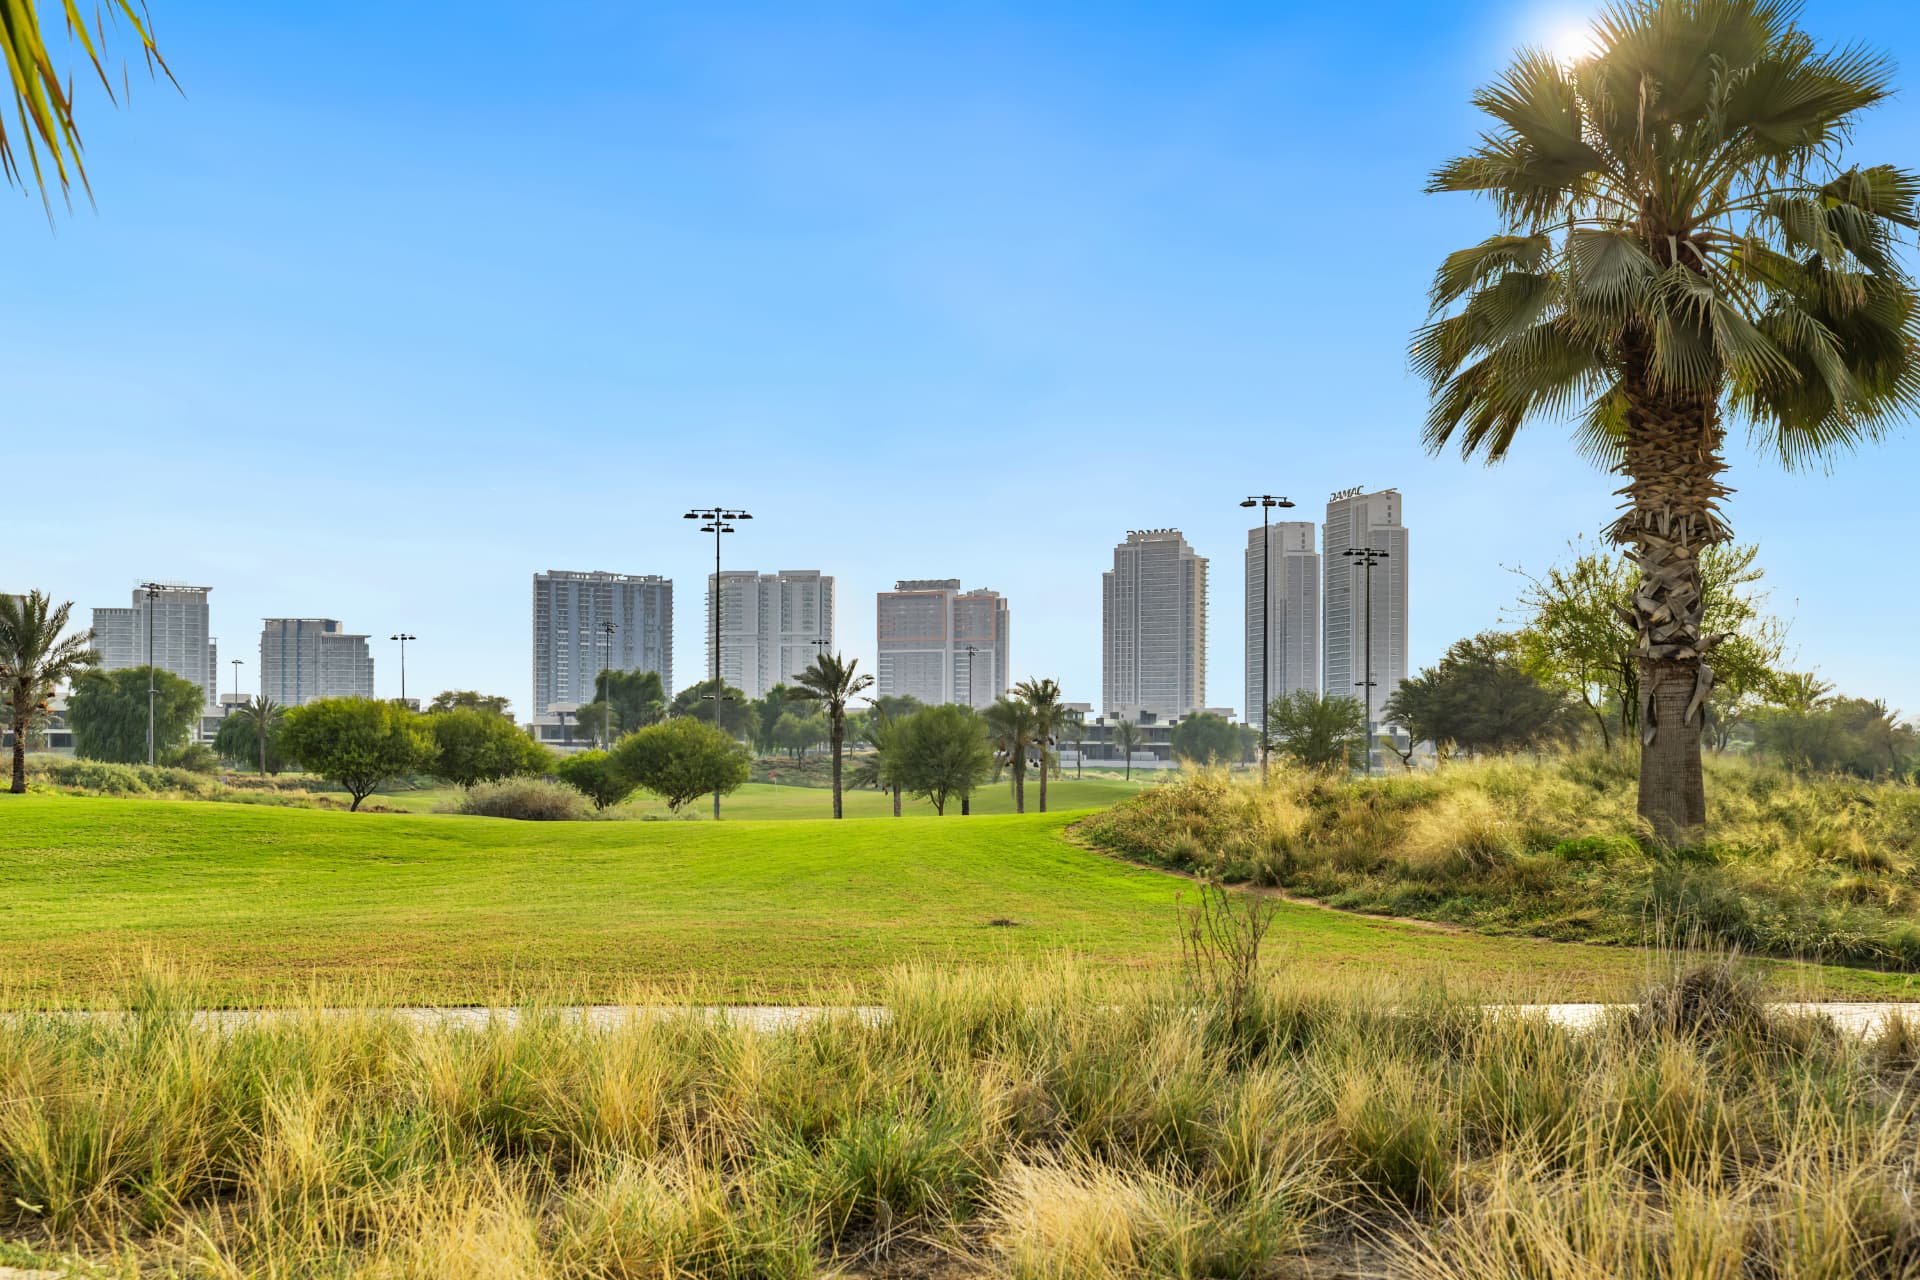
Silver Springs 3 · DAMAC Hills
Golf-front living.
Room to breathe.
4,125.52 SQ FT · 5 BEDROOMS + FLEXIBLE 6TH ROOM · GOLF FRONTAGE · VACANT
Asking price
AED 6,900,000
The property at a glance
AED 6.9M
Asking price
4,125.52 sq ft
Total saleable area
5 + flexible 6th room
Plus maid's room
Direct golf frontage
Open fairway outlook
Corner / end plot
Large private garden
Vacant
Ready now
The proposition
At this price point, buyers are usually asked to compromise somewhere — on space, outlook, location or readiness.
The Golf House offers something harder to find: a large corner home directly on the fairway, with more than 4,100 sq ft of total saleable area, a substantial private garden and a roof terrace overlooking the course.
Set within the established Silver Springs community of DAMAC Hills, the home is vacant and ready for its next owner.
Before comparing it purely by community or postcode, compare what AED 6.9M actually buys.
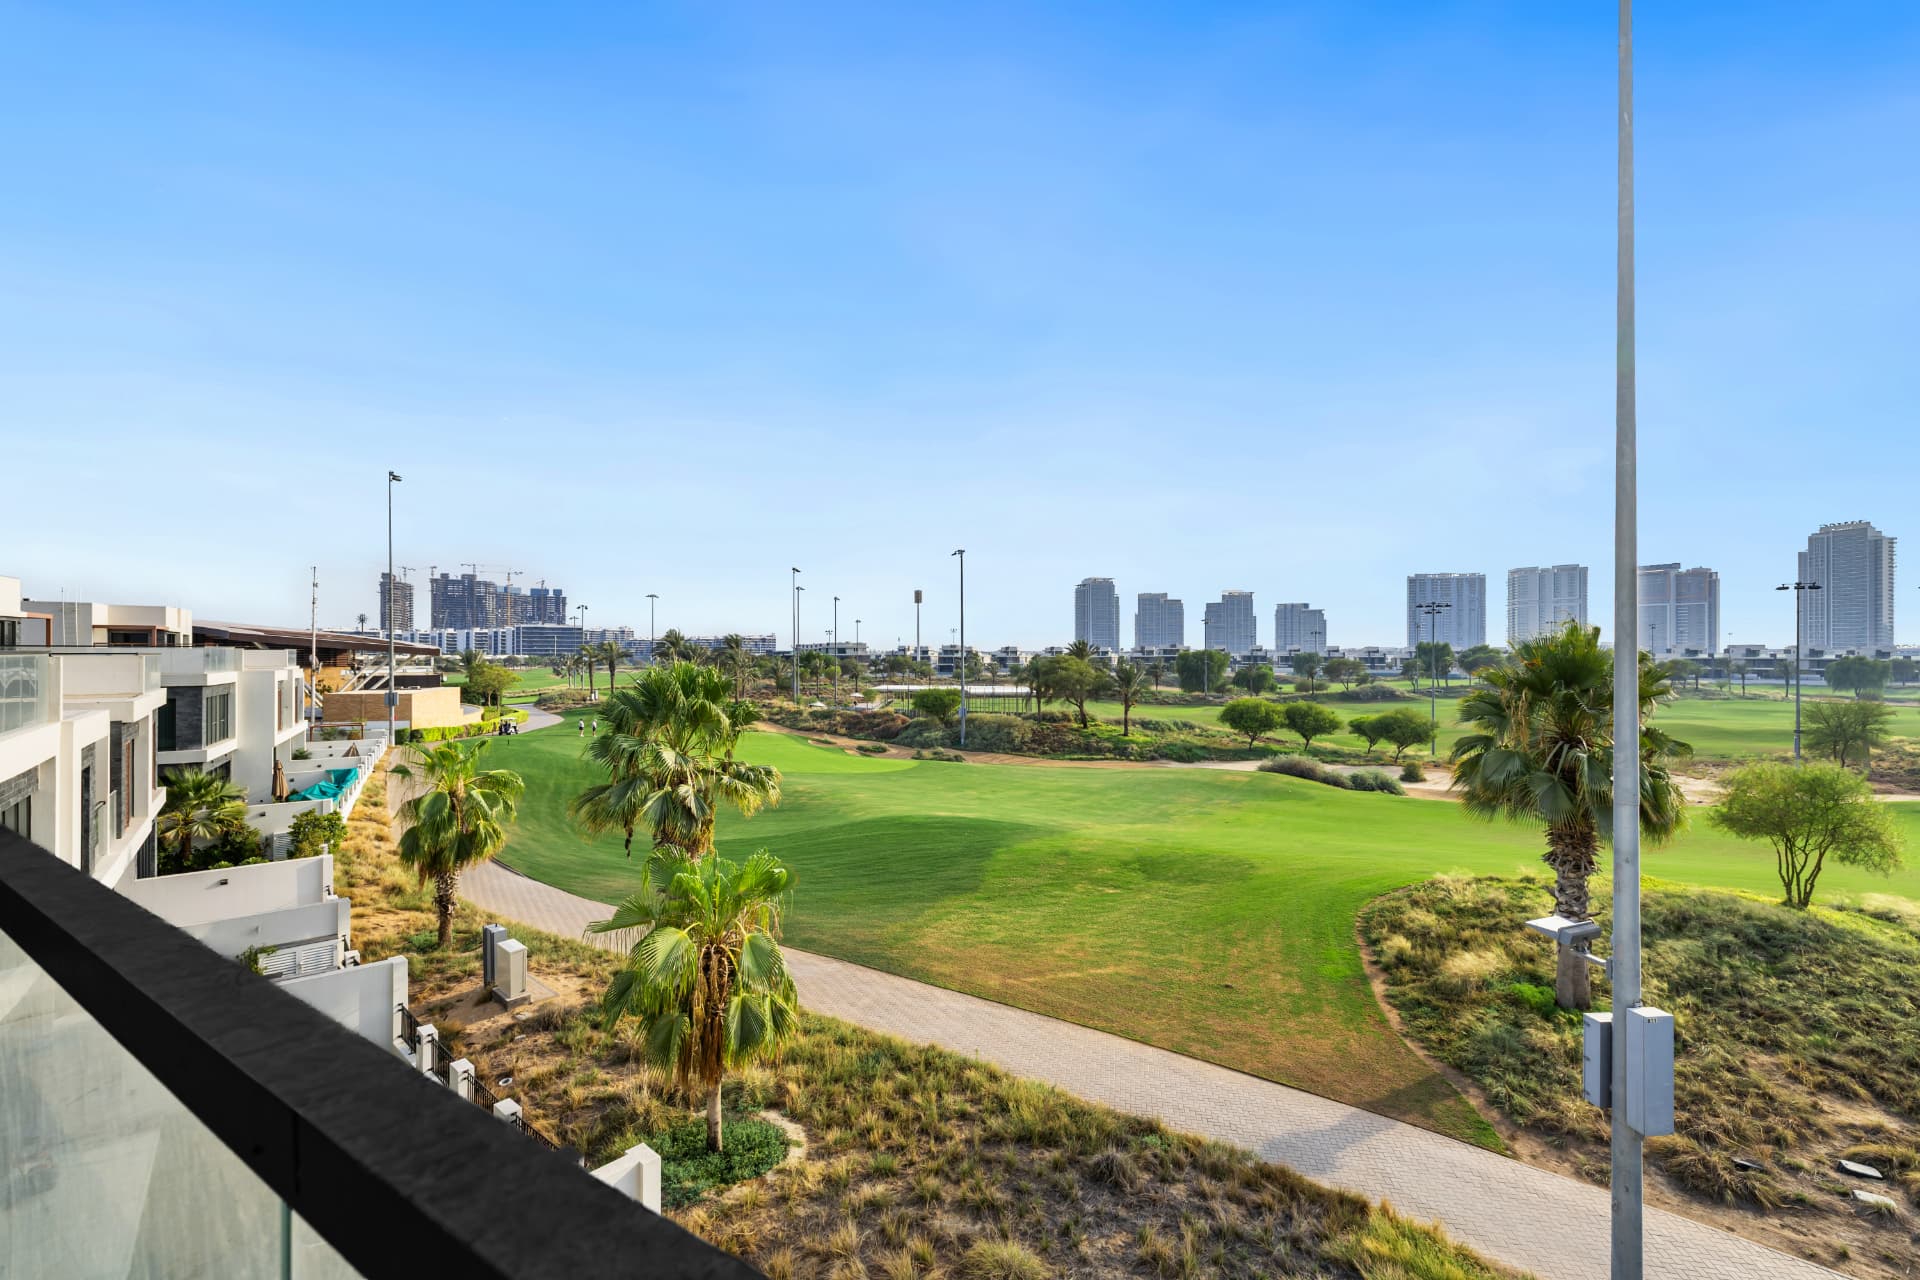
The outlook
Open green in front. Skyline behind it.
Direct golf frontage means the outlook in front of the house is protected green space rather than another façade.
Property film
Walk through the house, garden and upper terrace and see the golf frontage exactly as it is today. Filmed on site to give buyers a genuine sense of the space, light and outlook before arranging a viewing.
Garden + golf
The garden is one of the defining features of The Golf House.
Running along the fairway side of the home, it provides genuine outdoor space for family life — room for children, entertaining, landscaping or simply sitting outside with the course as the backdrop.
The corner/end position makes the plot feel particularly open, while the direct golf frontage gives the garden a sense of depth that photographs struggle to convey.
Space for a family
Balconies, terrace and external covered areas add a further 886.52 sq ft, bringing the developer's total saleable area to 4,125.52 sq ft.
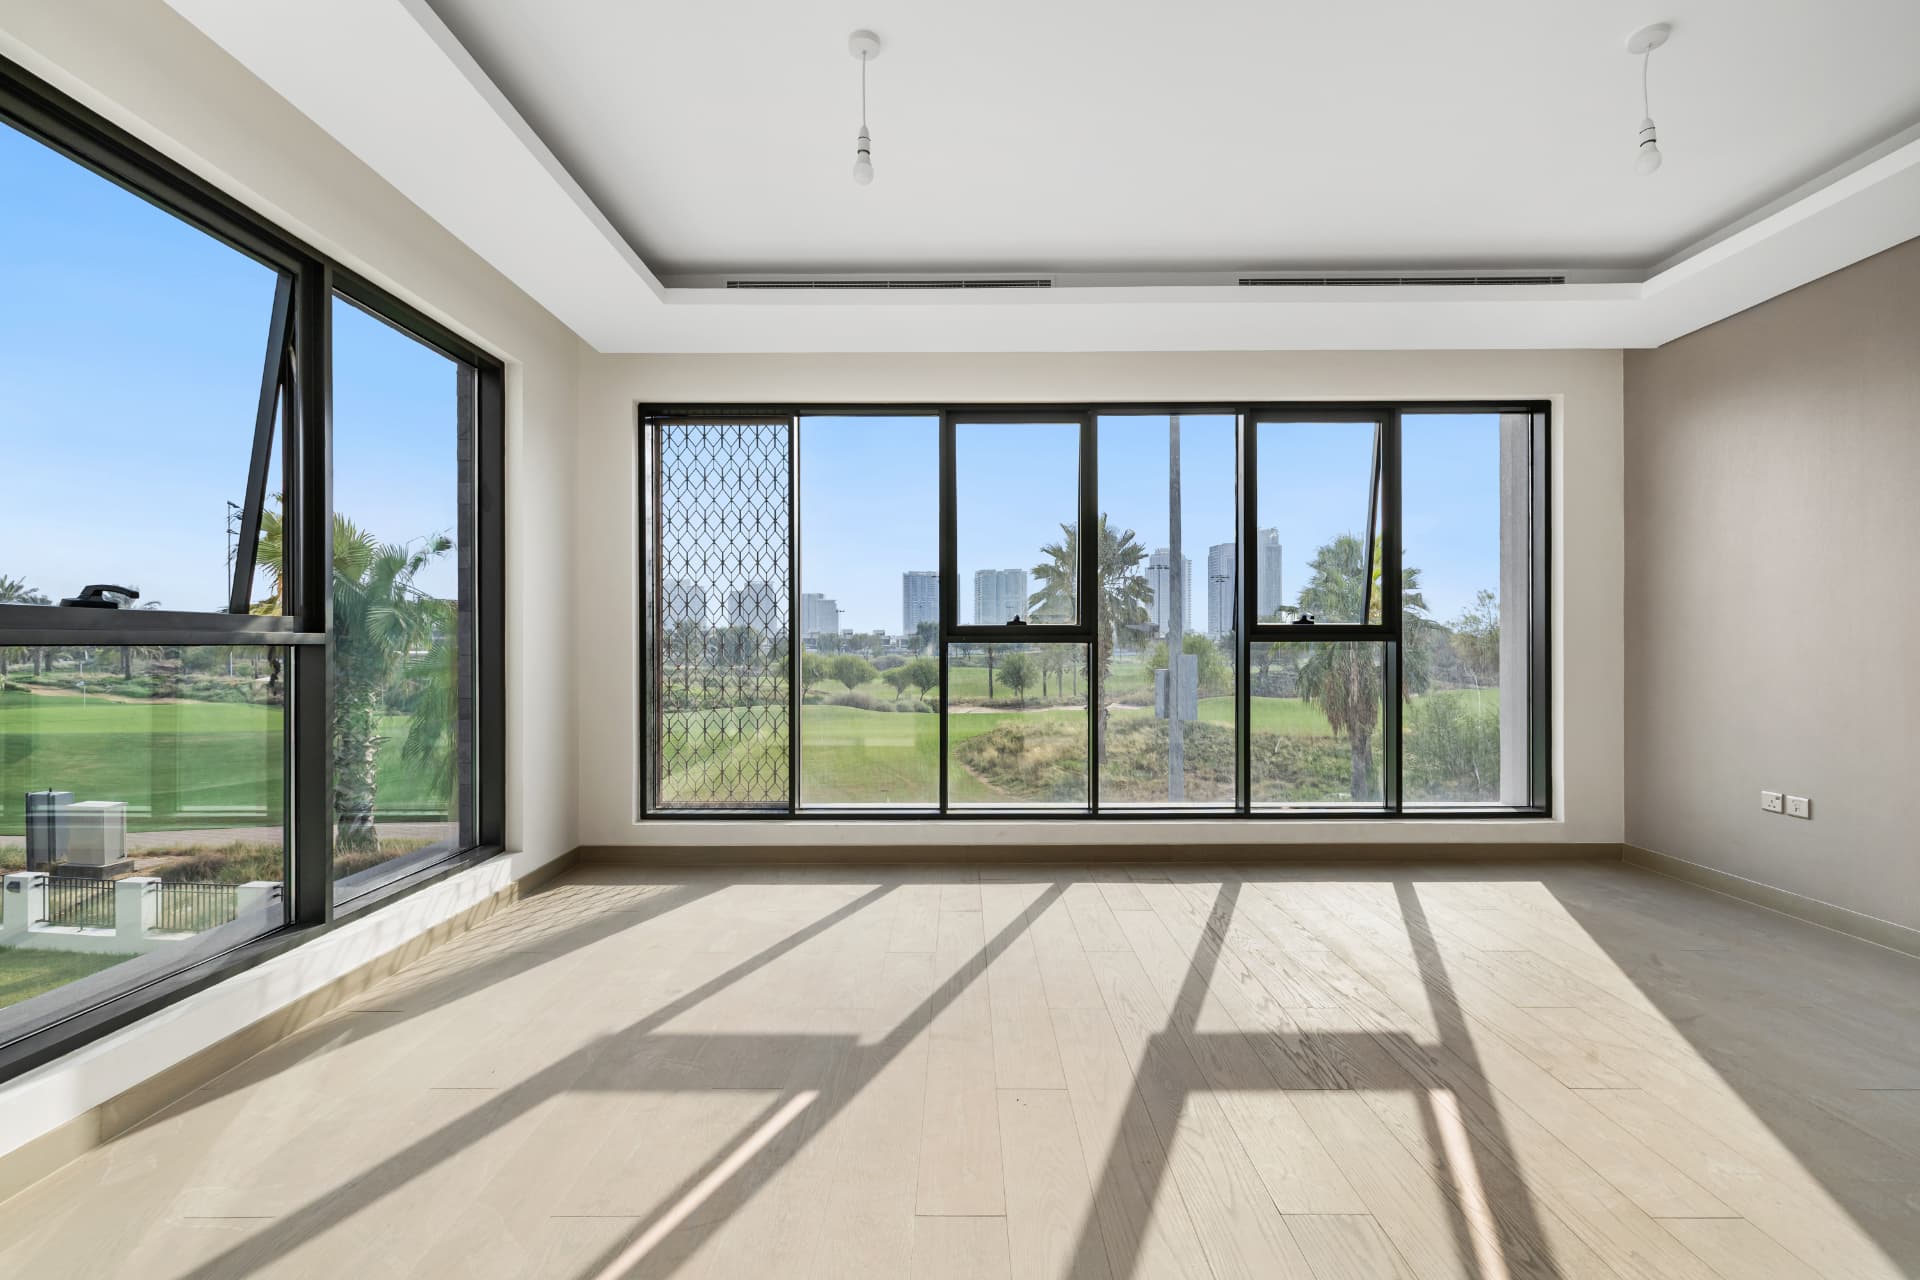
Light
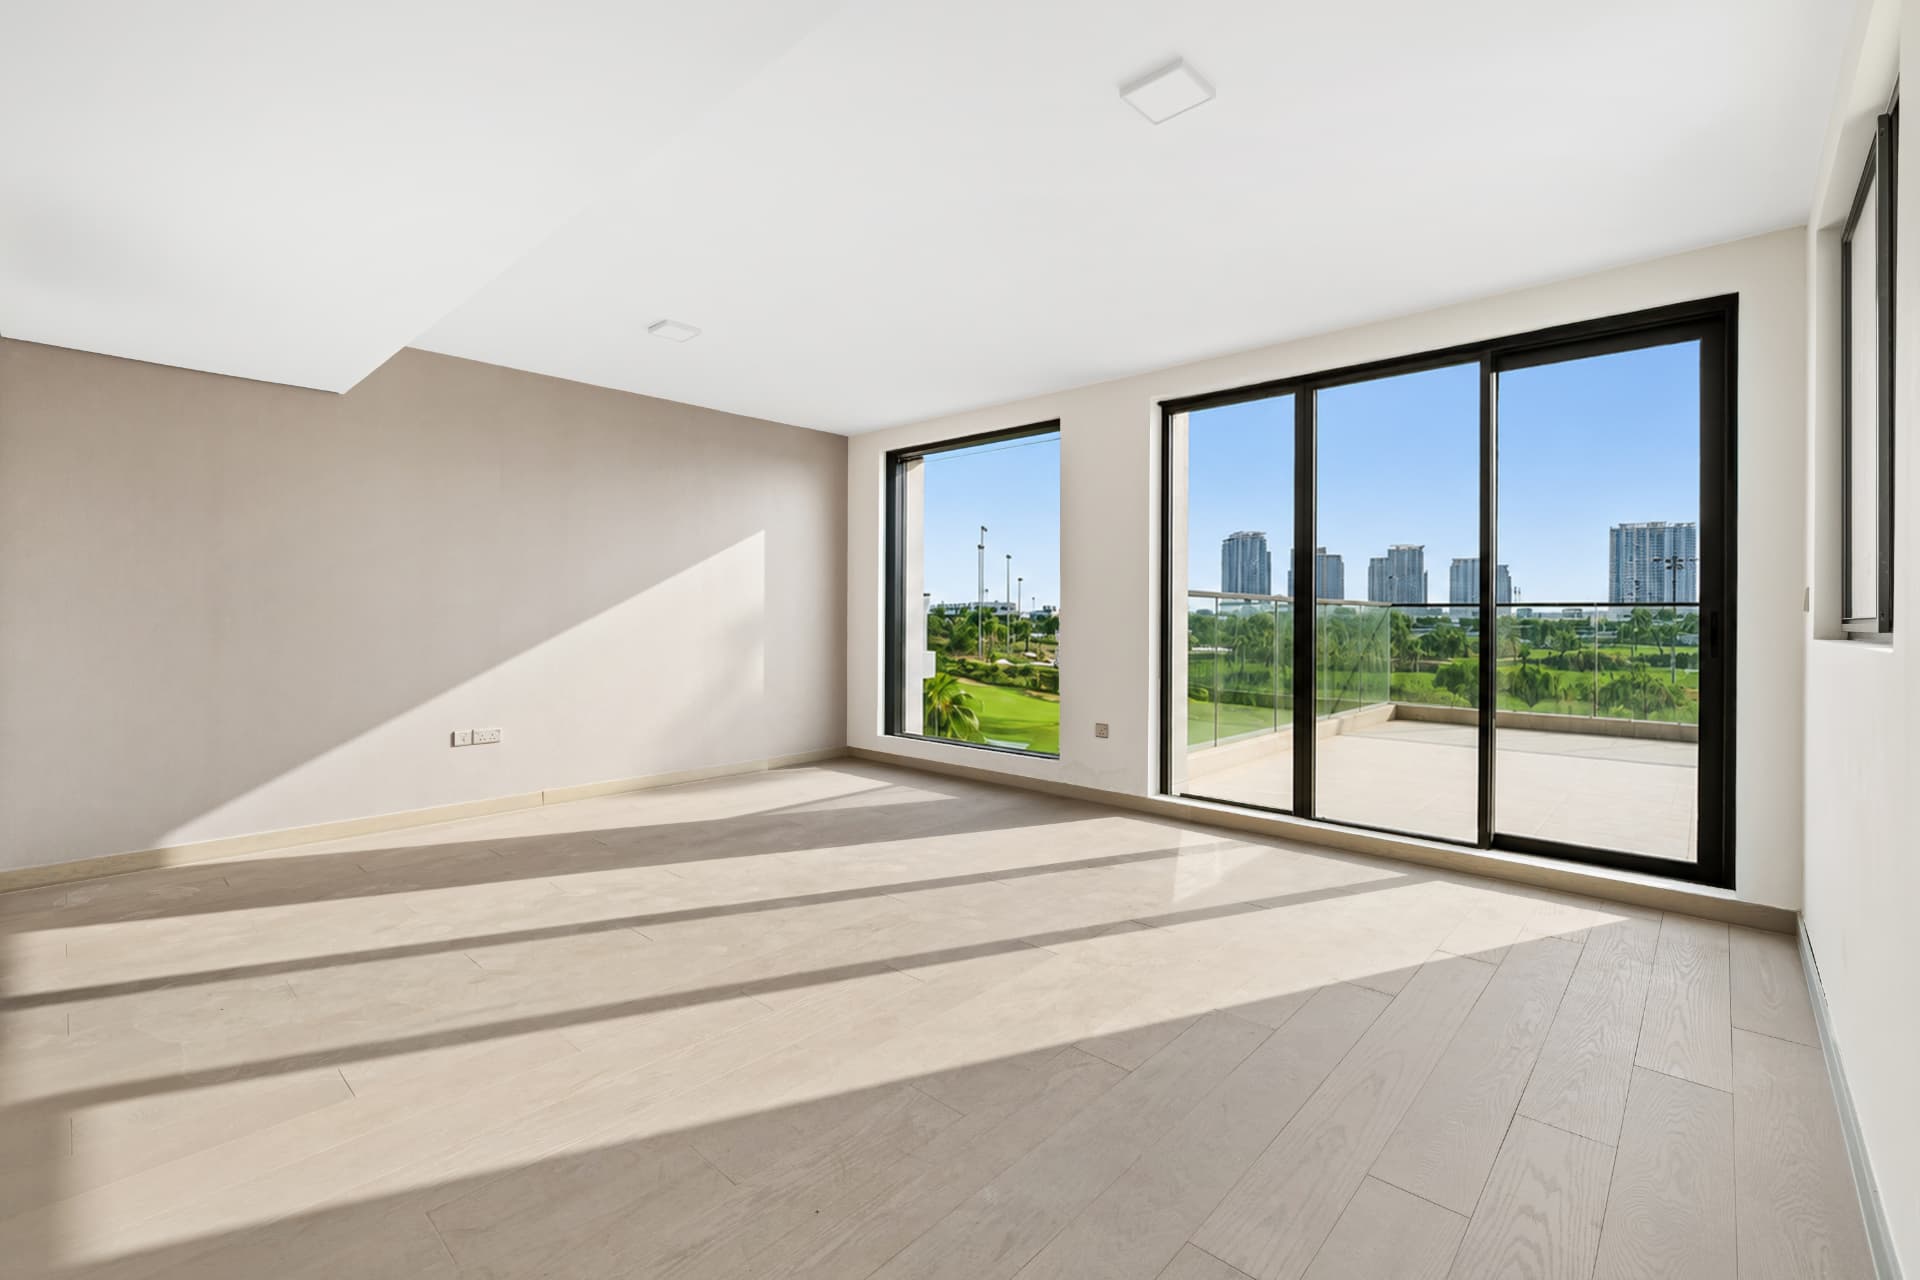
Actual room
The flexible room
The top floor contains a substantial additional room opening onto the roof terrace.
The developer plan identifies it as a games room / extra bedroom, but its size and separation from the main family floor allow it to work in several different ways.
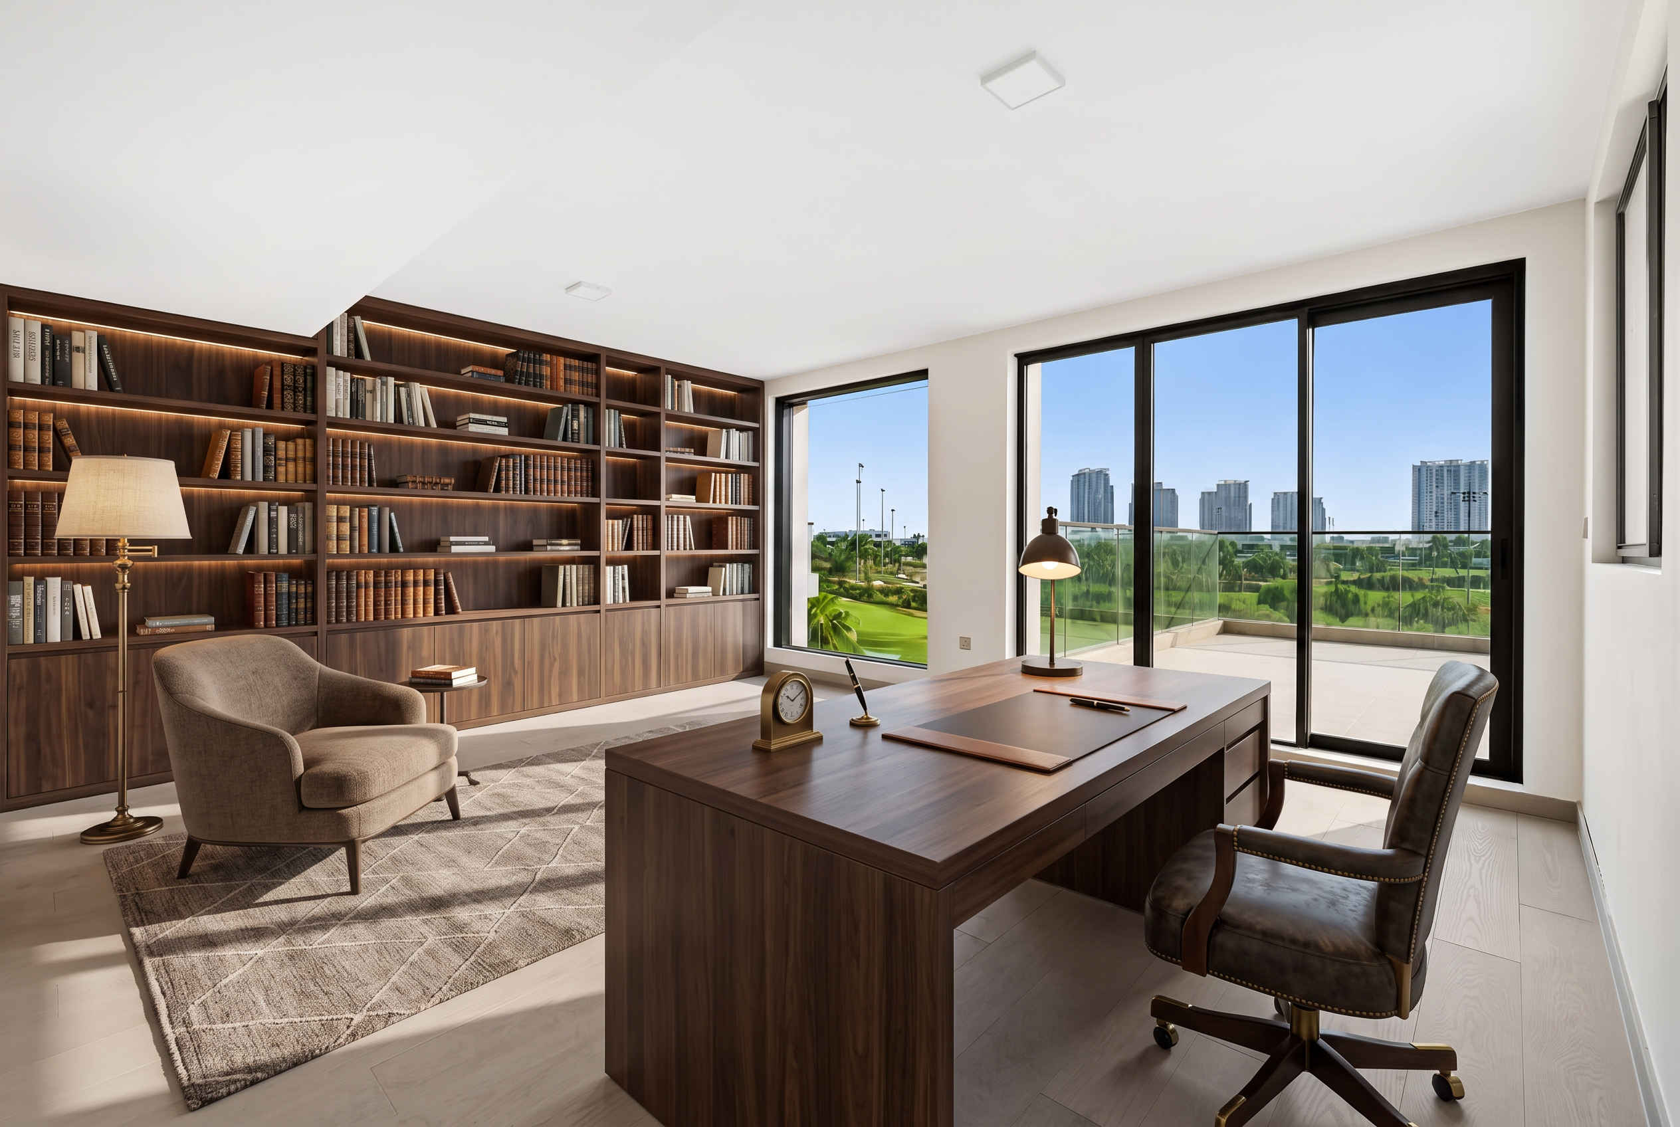
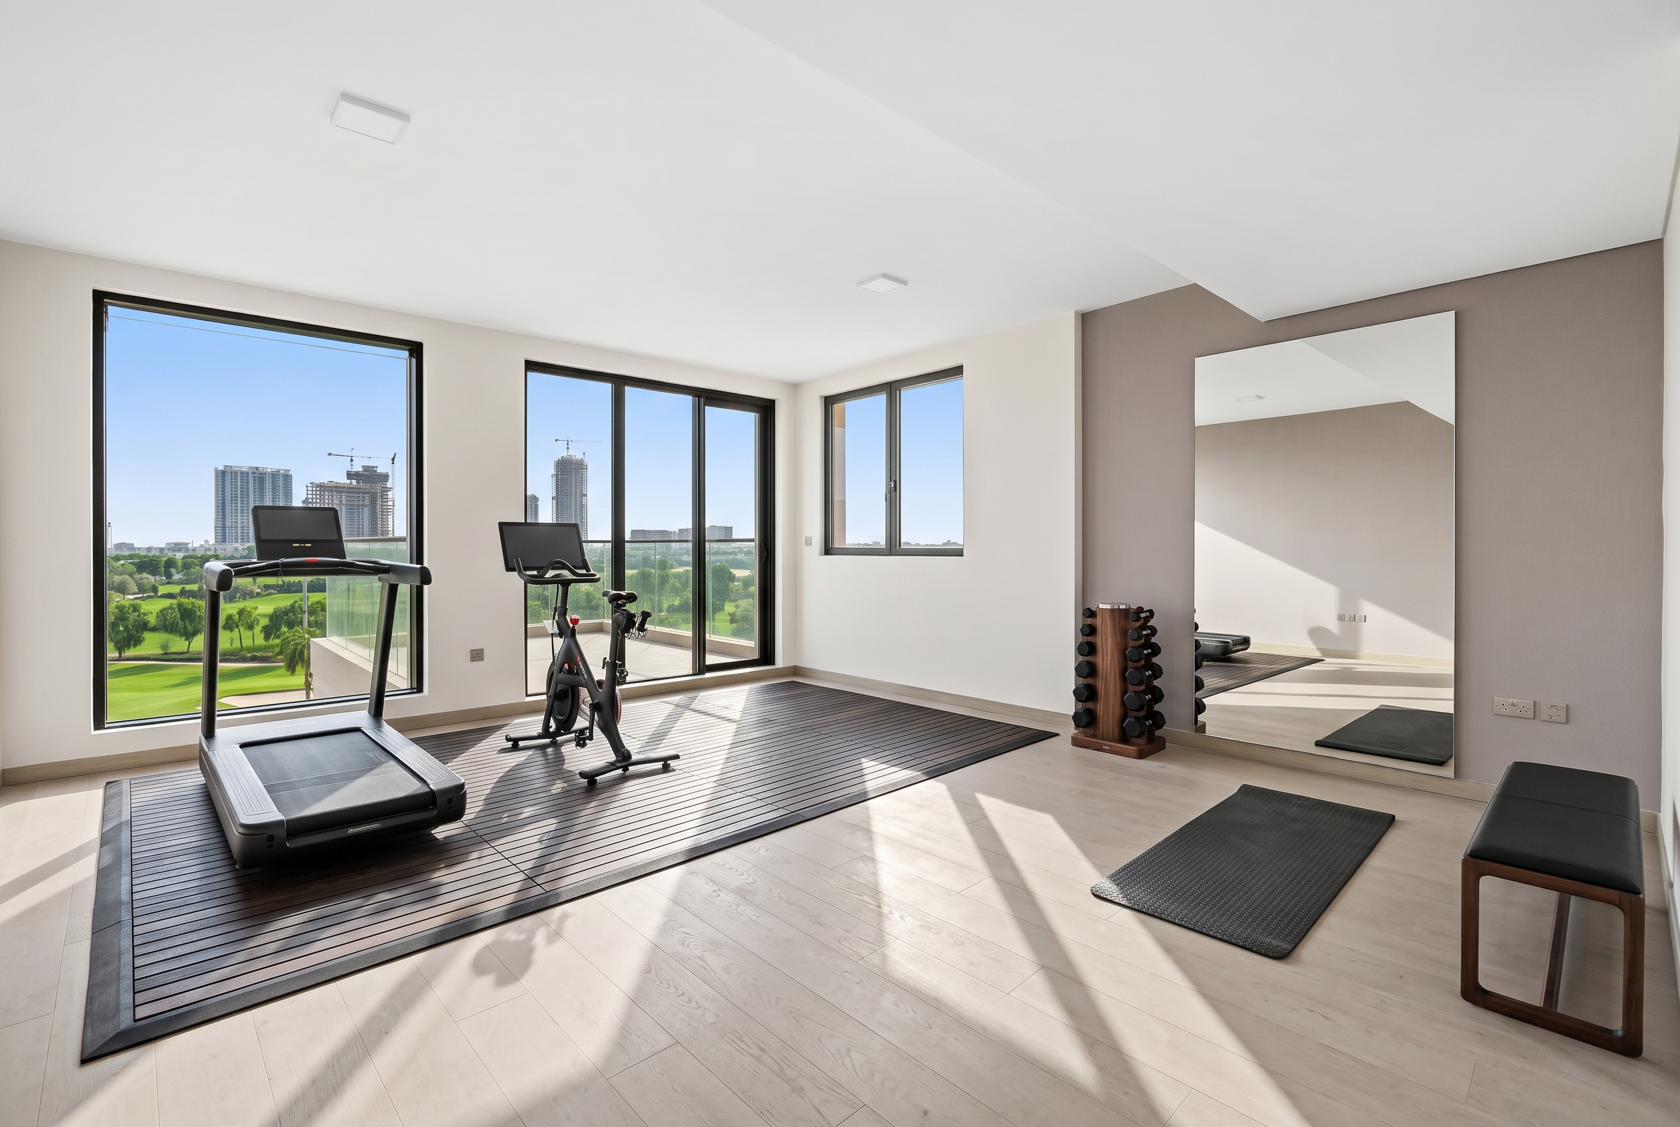
Concept renderings shown for inspiration only.
The roof terrace
This may be the space that changes how you see the house.
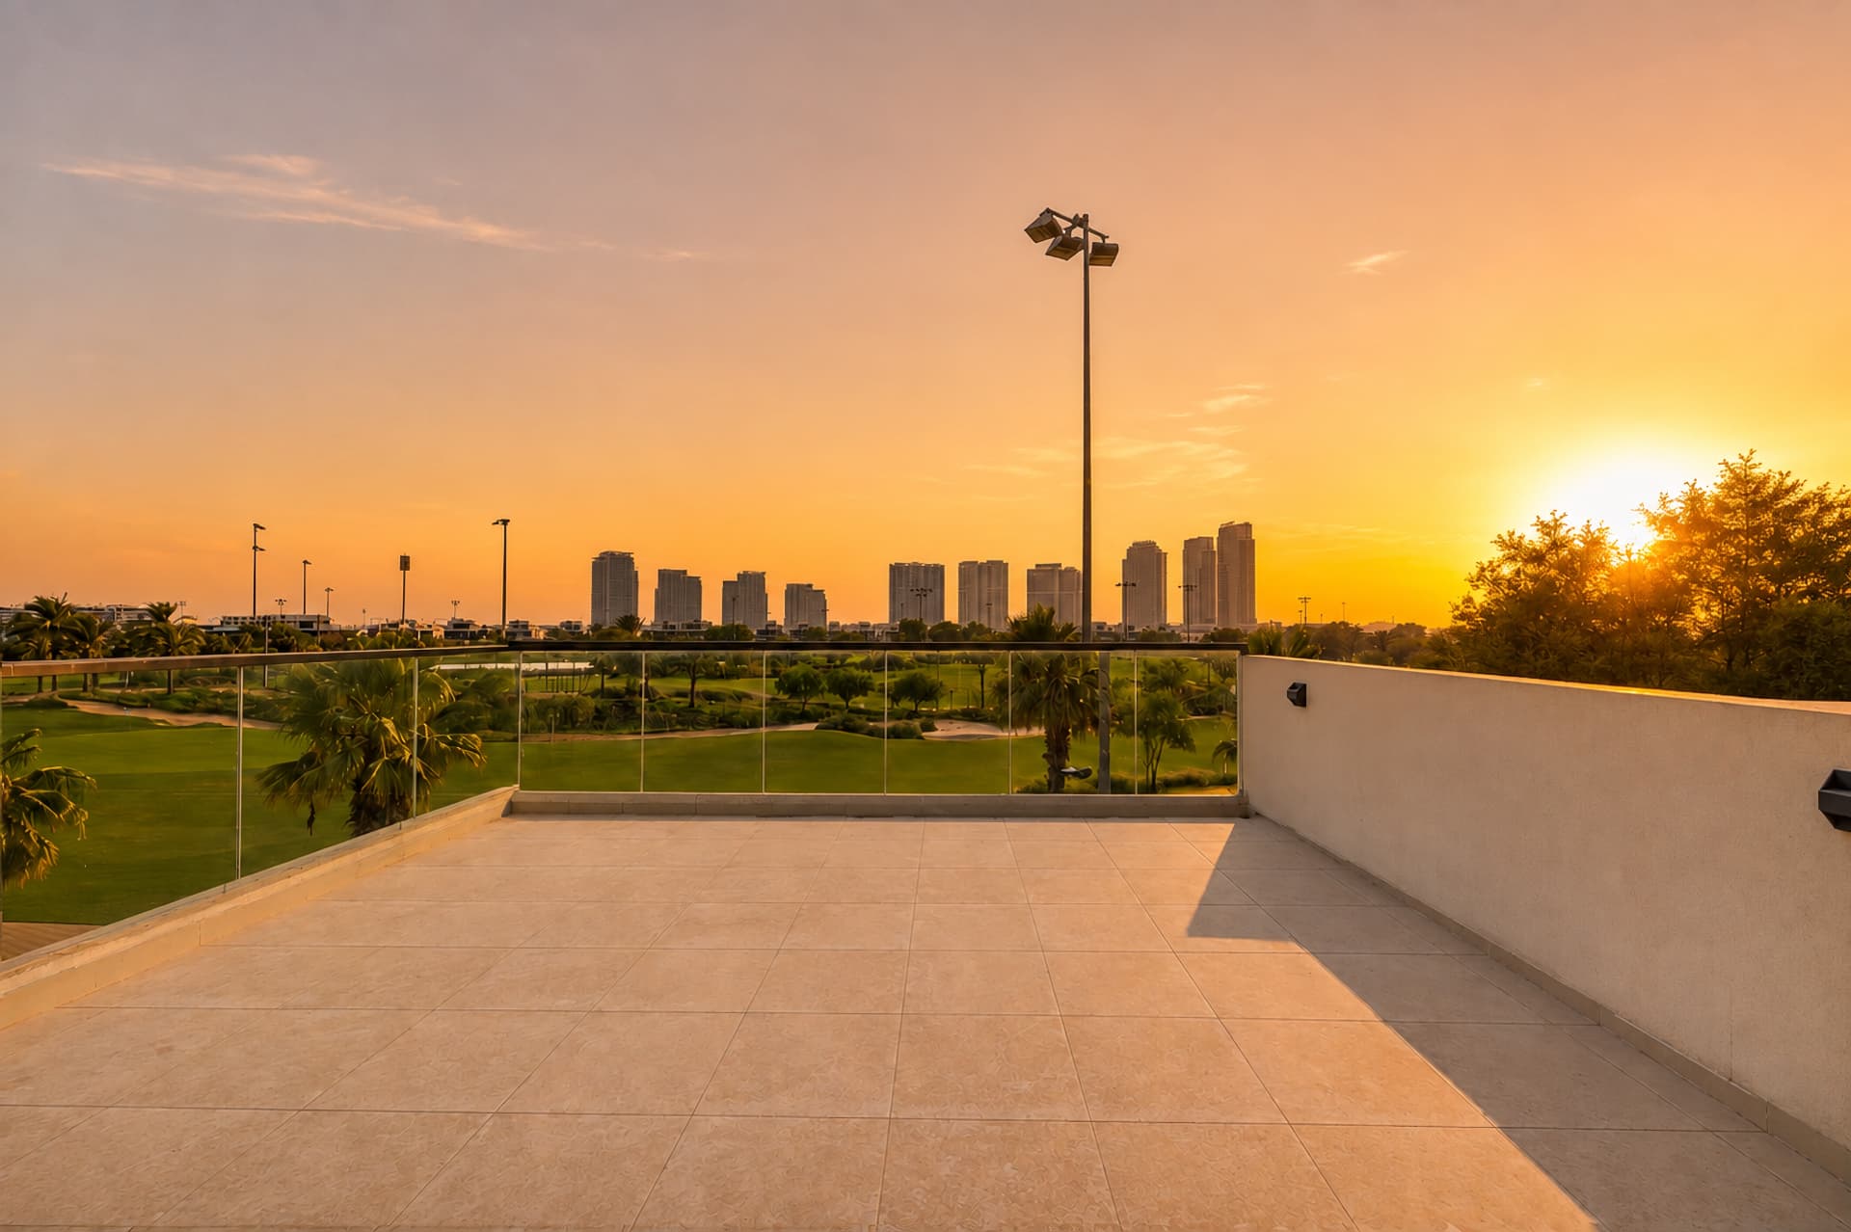
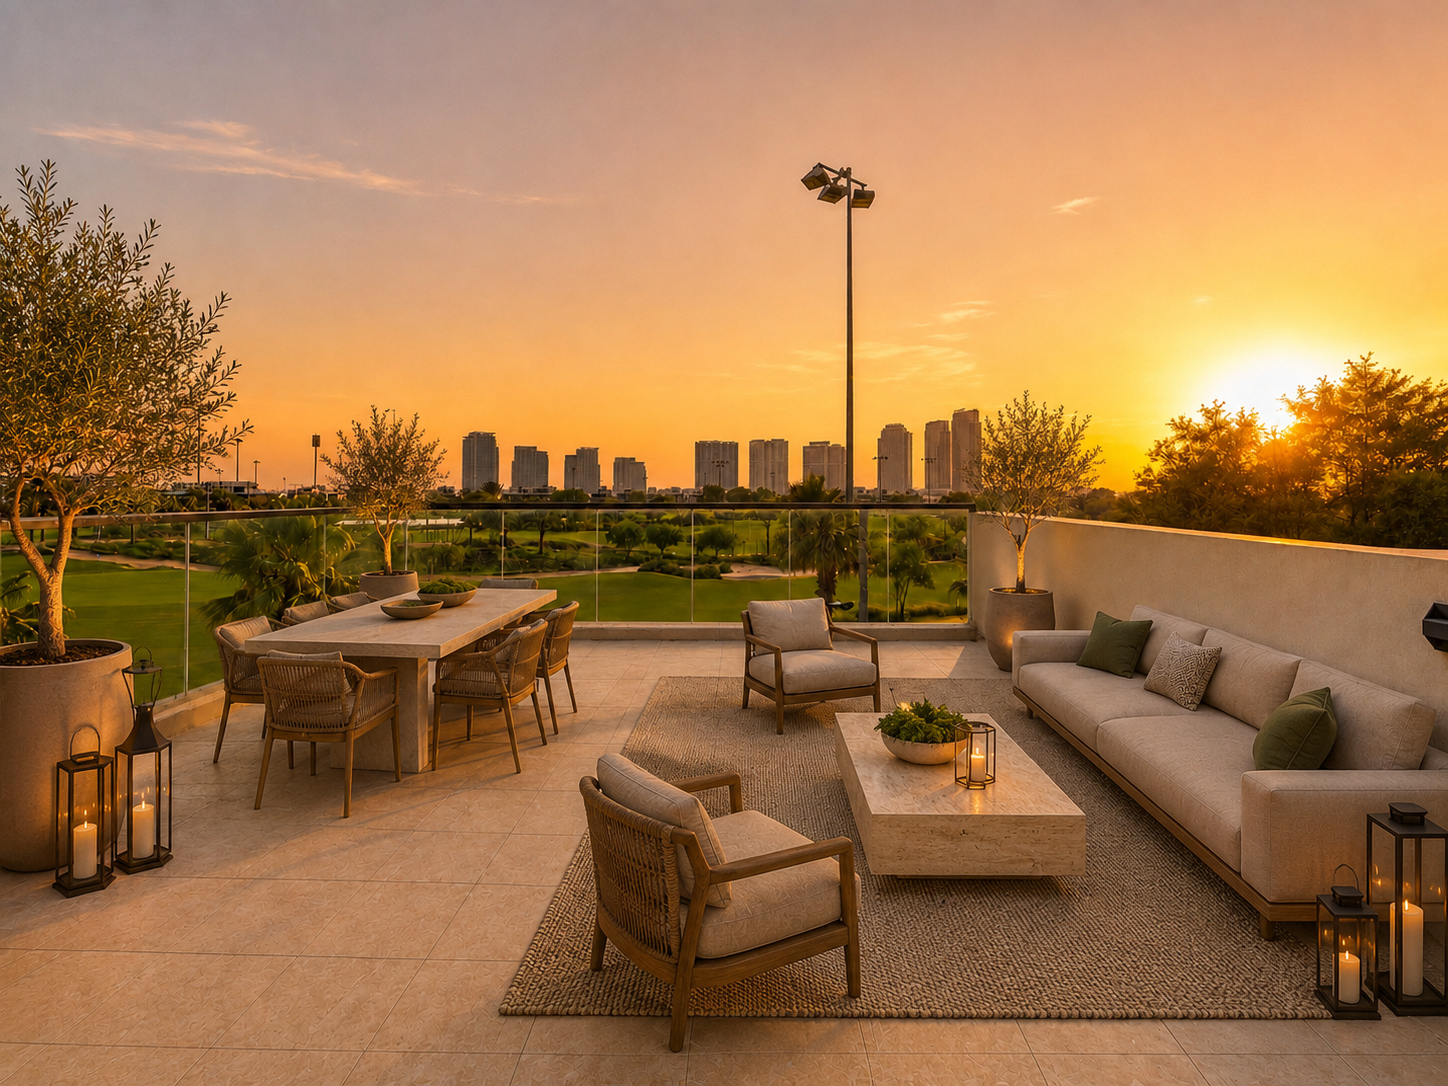
Imagine the evening.
Concept rendering — furniture and styling shown for inspiration.
Value in context
Golf-front homes are not interchangeable. Plot position, frontage, internal space and community all matter.
For buyers also considering Jumeirah Golf Estates, Dubai Hills or other premium golf communities, The Golf House offers a useful point of comparison.
This property
Silver Springs 3 · DAMAC Hills
AED 6.9M
Asking price
4,125.52 sq ft
Comparable
Jouri Hills · Jumeirah Golf Estates
AED 7.6M
Asking price
3,694 sq ft
Comparable
Jumeirah Luxury · Jumeirah Golf Estates
AED 9.75M
Asking price
3,464 sq ft
Comparable
Club Villas · Dubai Hills Estate
AED 11.95M
Asking price
3,359 sq ft
All comparable figures shown are current asking prices taken from live Bayut listings as at August 2026. Asking prices are not transacted prices and are subject to change. This comparison is provided for guidance only and does not constitute a valuation. Individual properties differ by location, condition, plot, upgrades and specification.
The community · DAMAC Hills
DAMAC Hills is already established.
The golf course is mature. The parks are landscaped and in use. Schools, shops, sports facilities and family amenities are operating today rather than appearing on a future masterplan.
For an end user, that matters: you can experience the community before you decide to live in it.
Inside the gates
The best way to understand the community is an hour inside it — we'll time your viewing so you can see the course, the clubhouse and the park at their busiest.
Read the full DAMAC Hills guideAs covered by What's On Dubai — “I haven’t seen anything like the wave pool in Malibu Bay… definitely unique and one of a kind.”
Position
Silver Springs sits on the golf side of DAMAC Hills, close to the clubhouse and within easy reach of several of Dubai's established and emerging villa communities.
The house itself sits on a quiet closed road with no through traffic, while Hessa Street and Al Qudra provide connections towards the rest of Dubai.
Drive times vary by route and traffic; we're happy to share current guidance for your daily destinations.
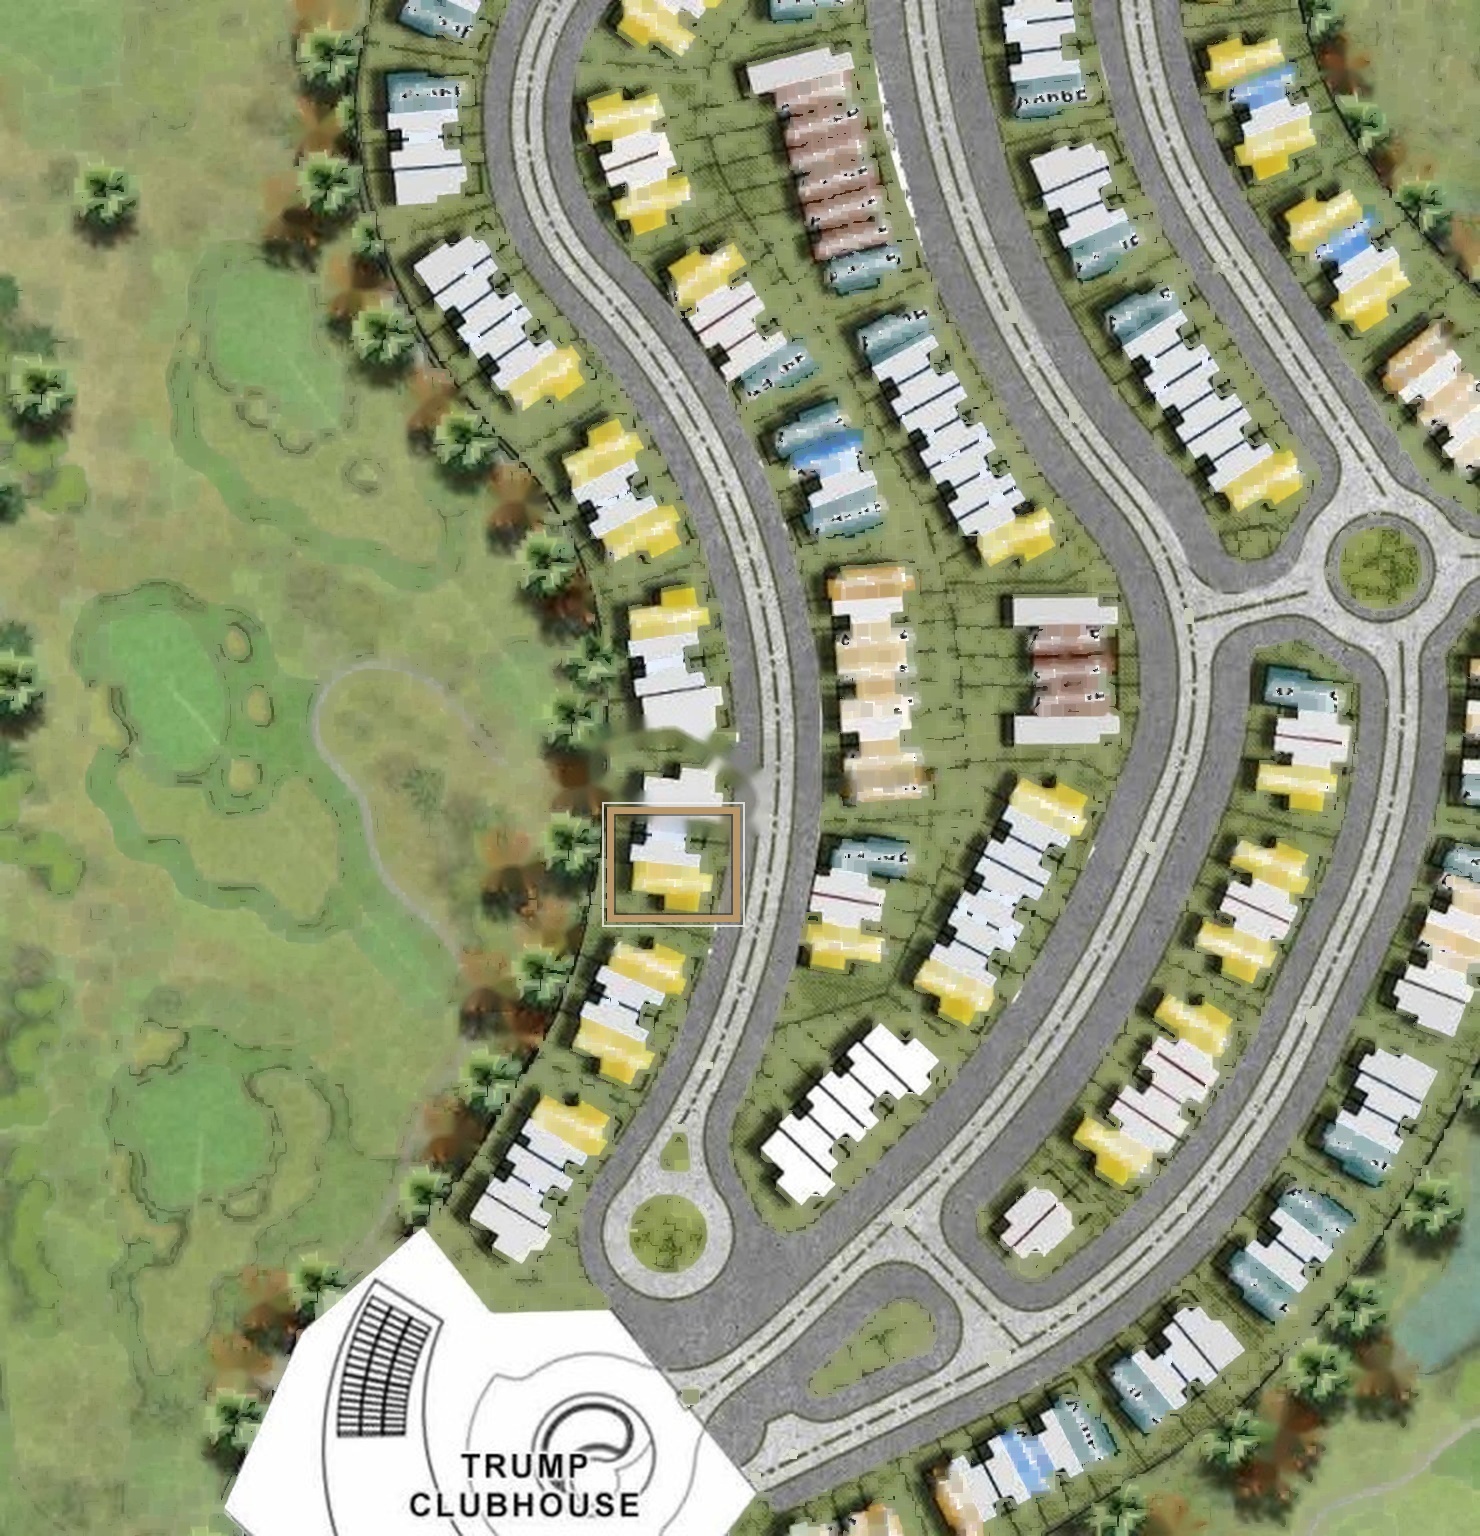
On location
A second walk-through of the plot and its surroundings — the closed road, the fairway frontage and the short walk to the clubhouse.
Gallery
No staging. No furniture disguising the proportions. The gallery below shows the property vacant, with the views and spaces exactly as they are.
Virtual staging
Selected rooms and outdoor areas have been virtually styled to illustrate how the spaces could be used. Architecture, dimensions and outlook are based on the existing property; furniture and décor are conceptual.
 Concept rendering
 Concept renderingConcept renderingConcept renderingConcept rendering
 Concept rendering
Private viewing
The photographs explain the house. The garden and golf frontage are better understood in person.
Arrange a private viewing of The Golf House in Silver Springs 3. If you are outside Dubai, we can begin with a live video walkthrough.
Teilmann Properties · +971 56 520 3400
Enquire
Tell us a little about your plans and we'll arrange the viewing around you — including video walkthroughs if you're not currently in Dubai.